

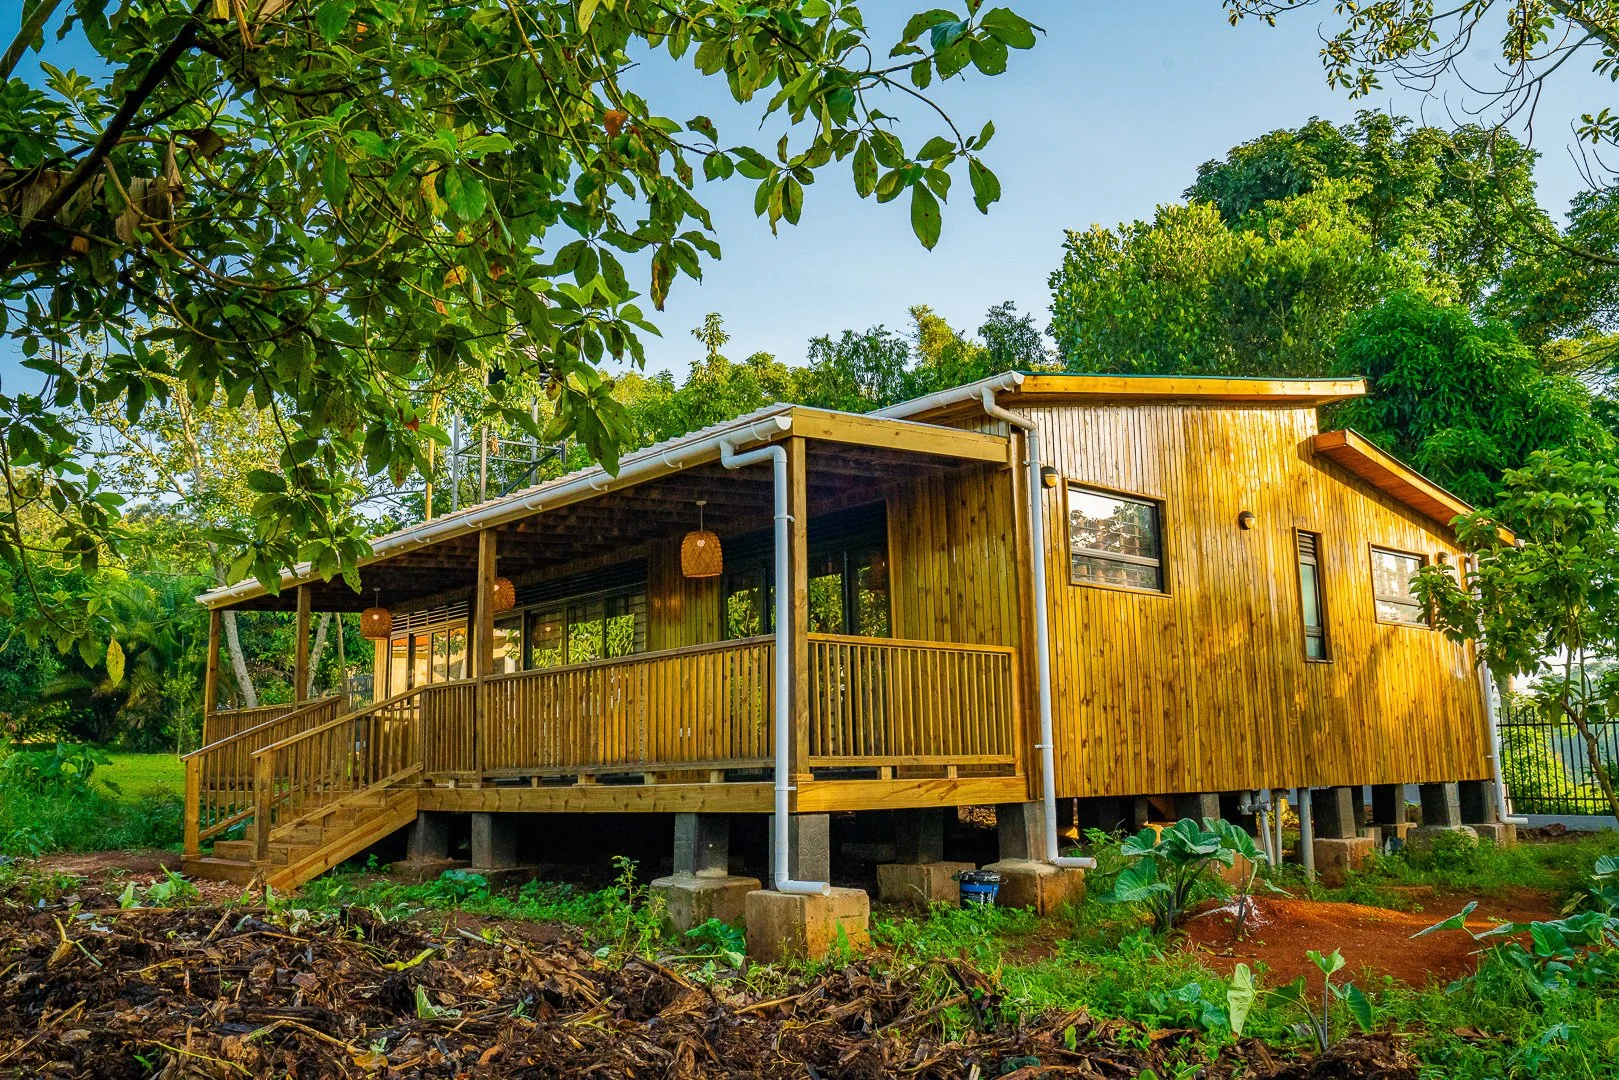
Our homes.
Our typologies.
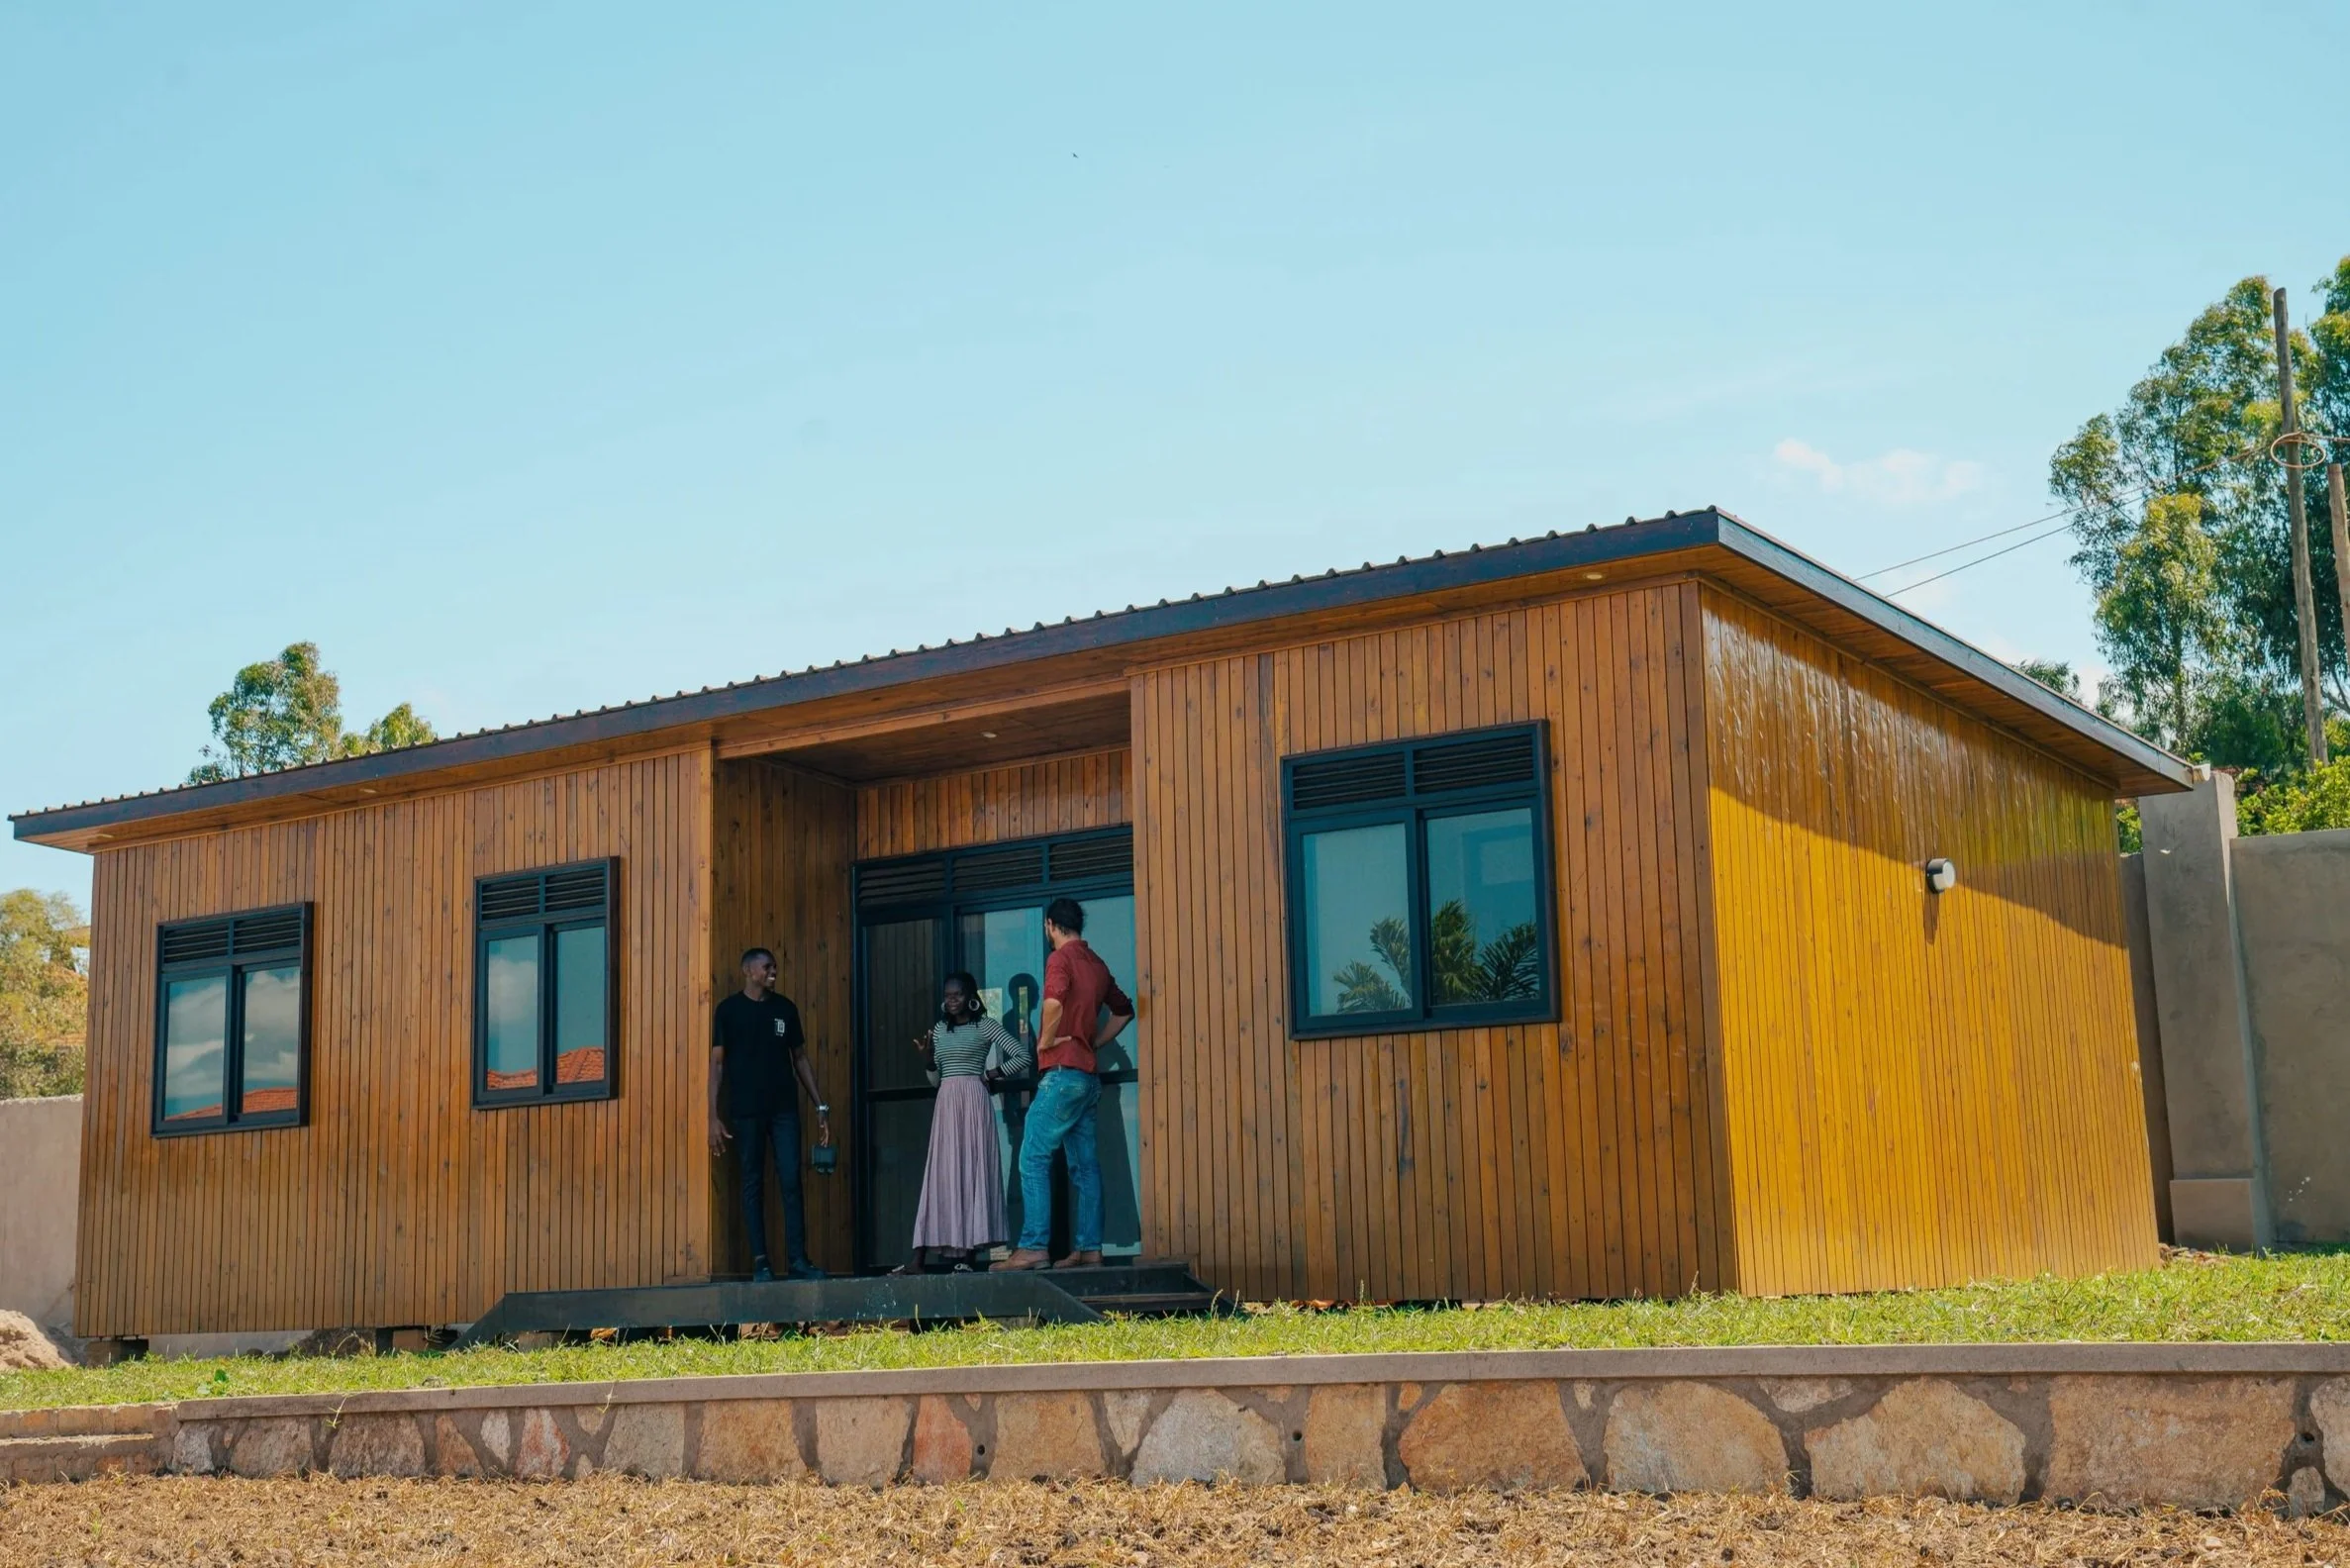
Mono Pitch
Our most compact models.
Starting from a studio model of 25 sqm, up to three bedrooms.

Gable
Compact, Standard or Large Gable.
Starting from one-bedroom homes of 46 sqm.
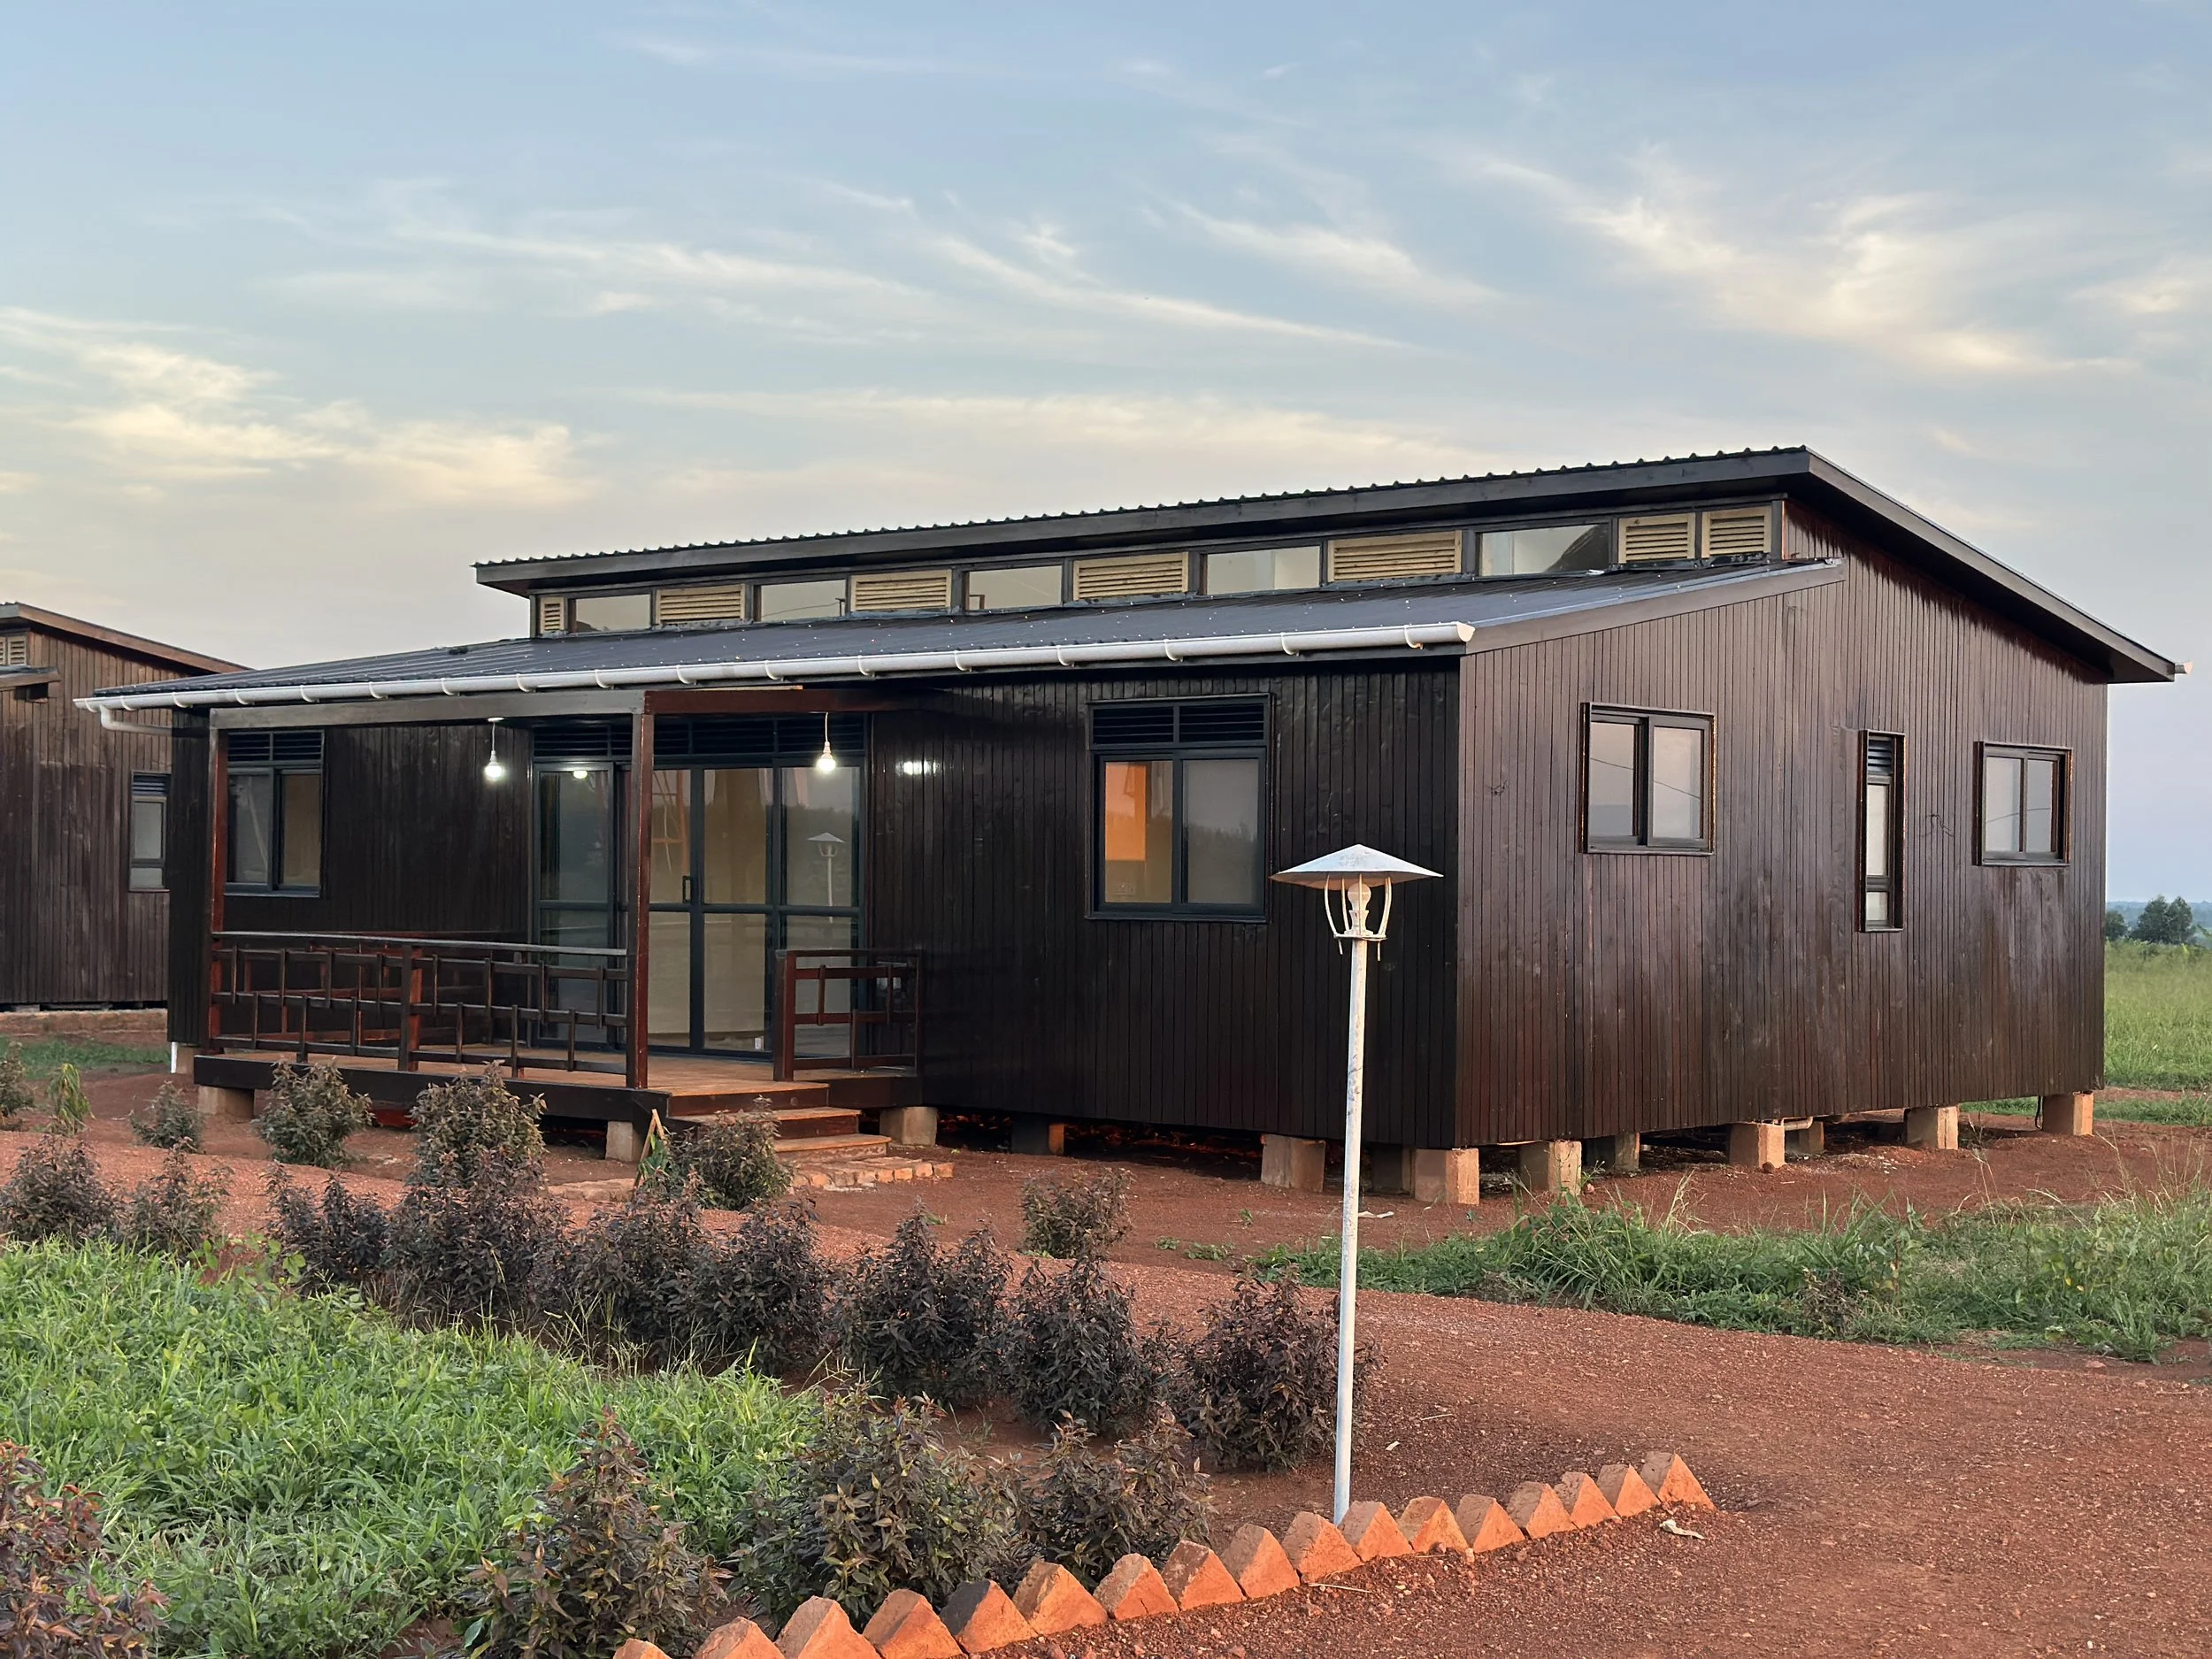
Clerestory
Standard or Large Clerestory, with windows integrated in the roof.
Starting from two-bedroom homes of 64 sqm.
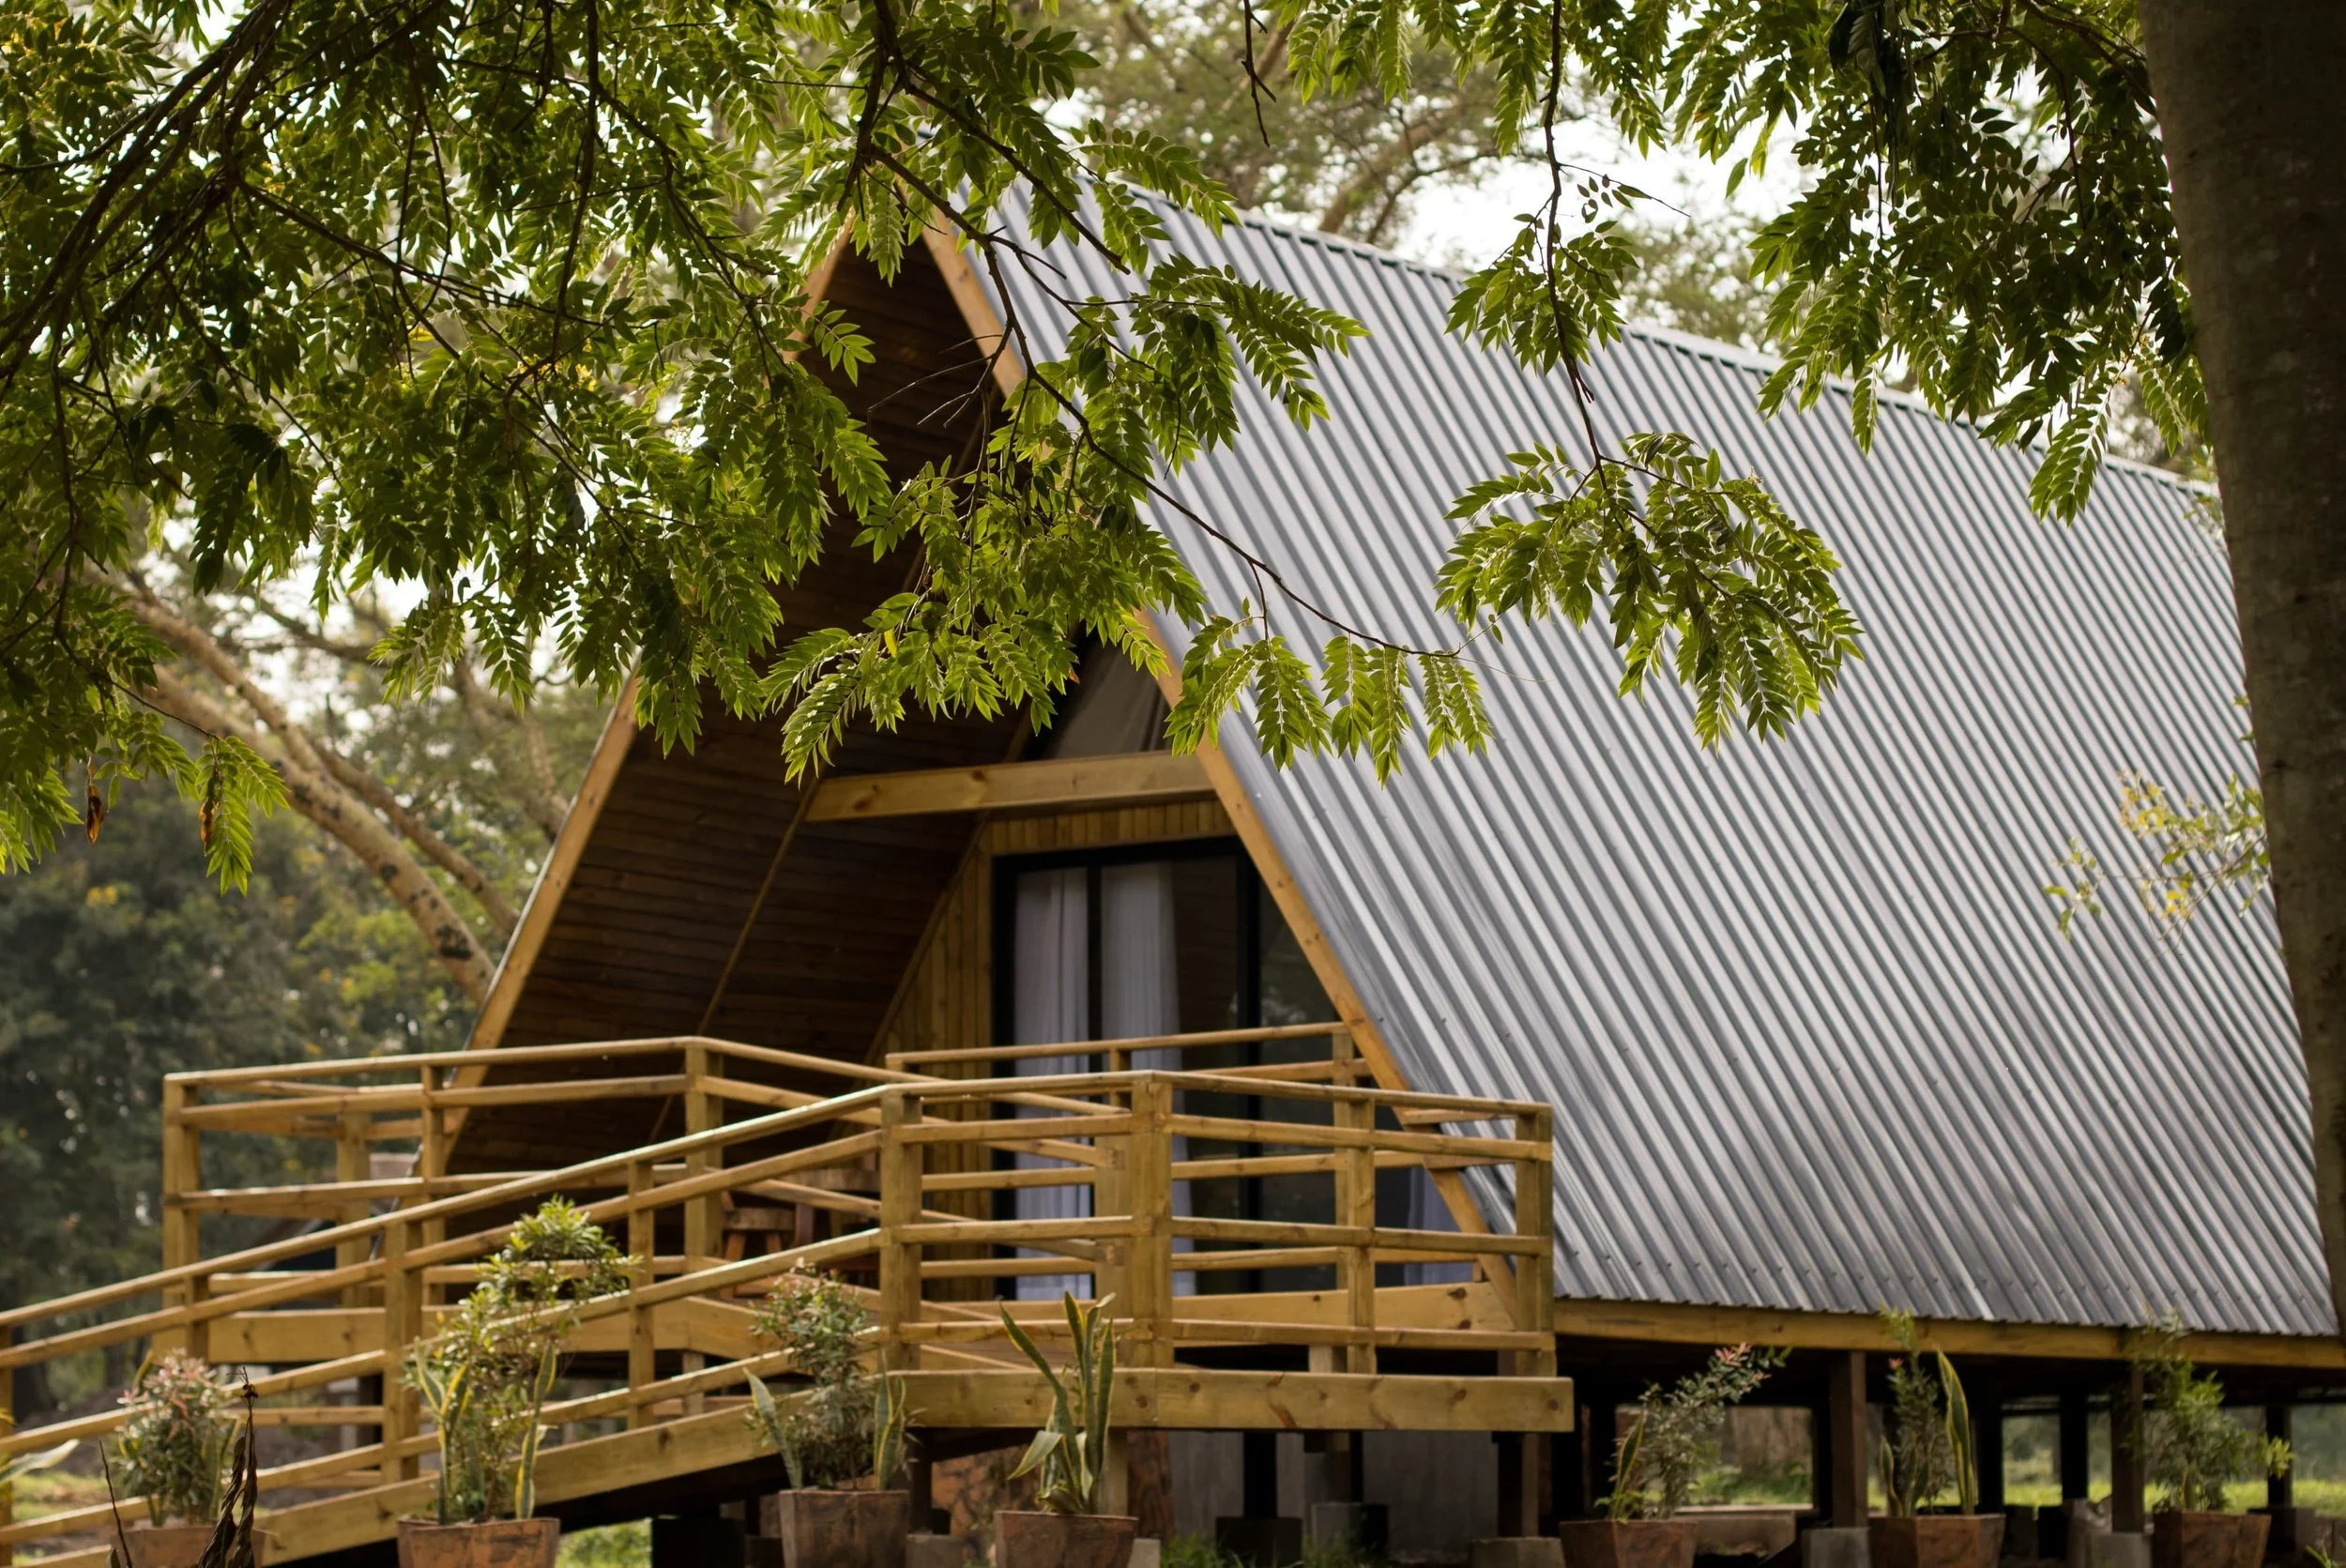
A-Frames
One or two bedrooms.
Starting from 27 sqm, up to 69 sqm.
We offer bespoke design services. Contact us for more information.
Take a look inside.

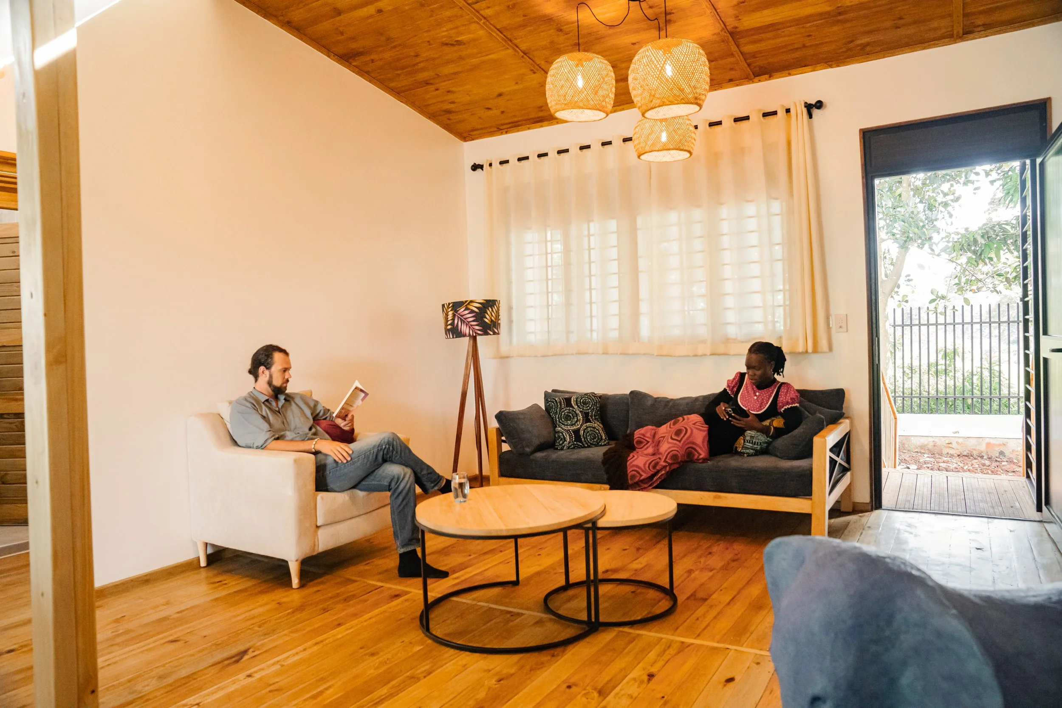
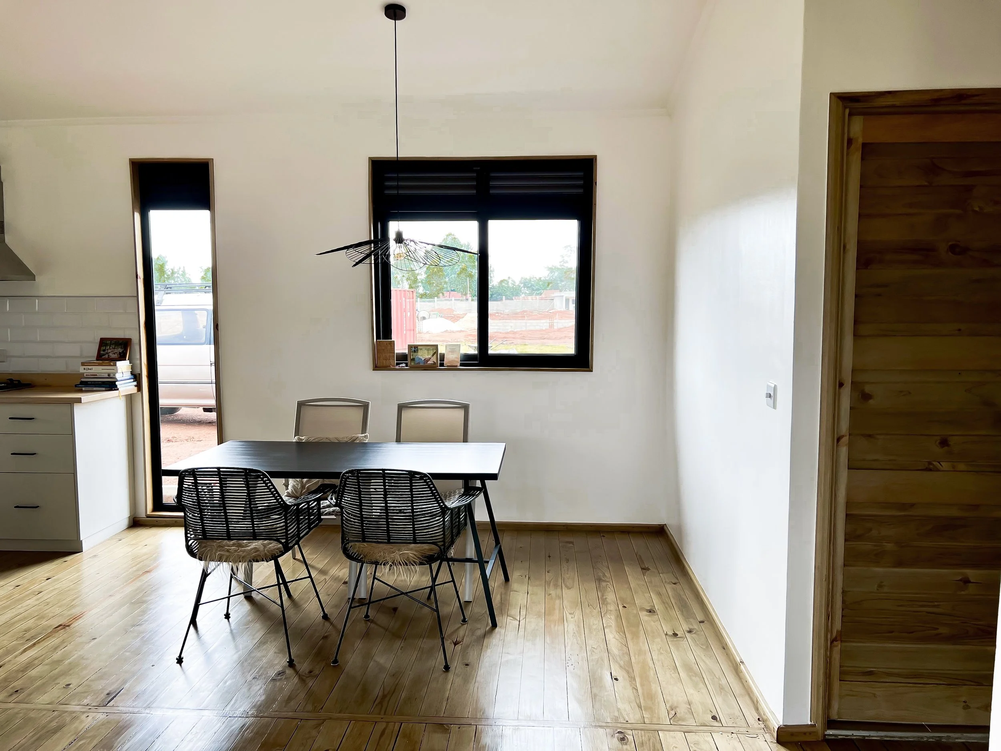
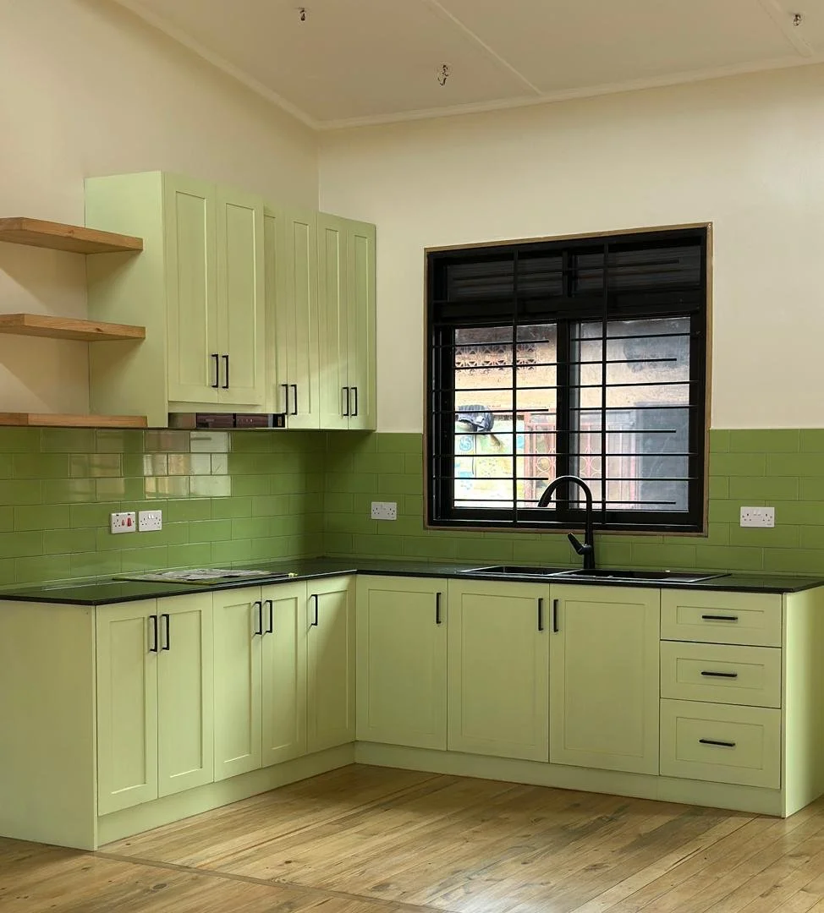
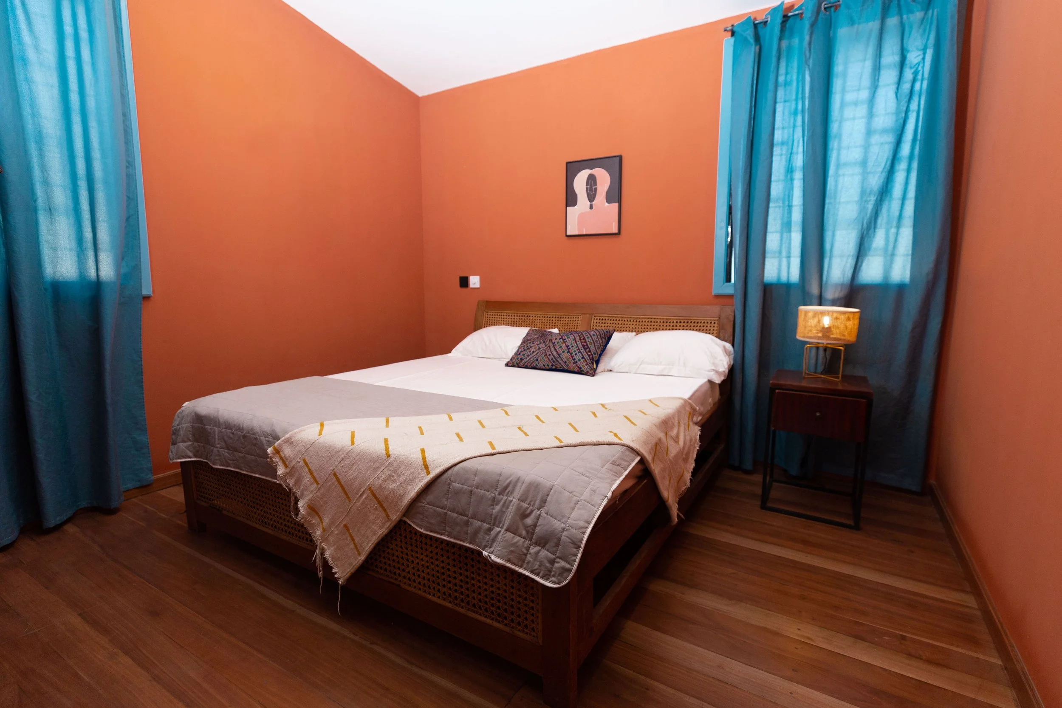
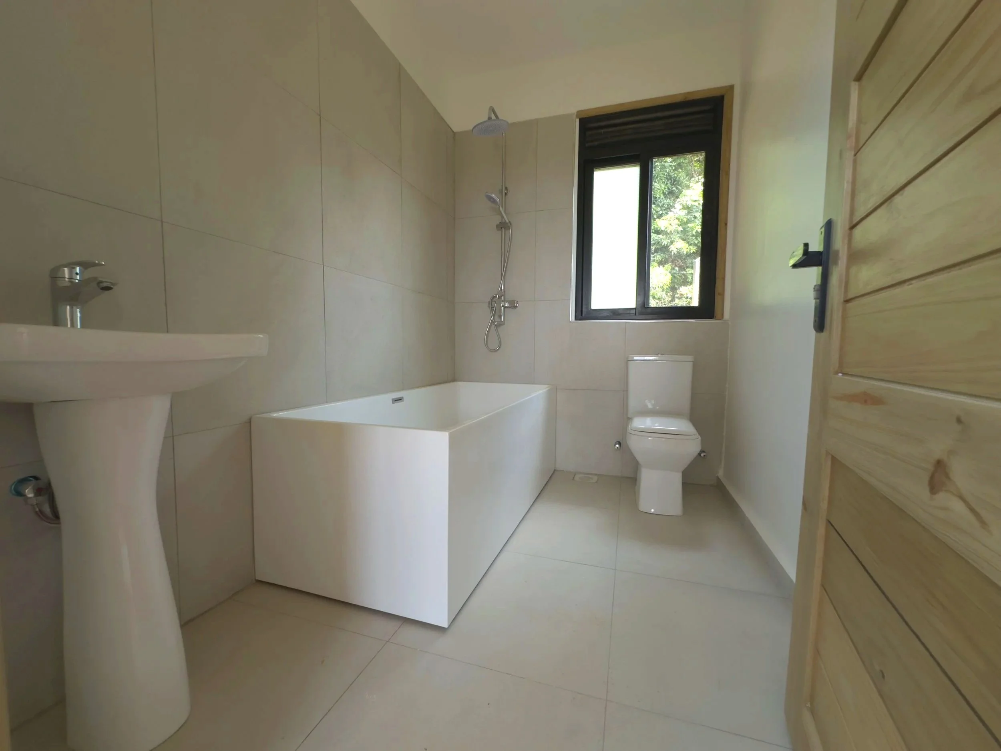
Completed projects.

-
Description: This two-bedroom home near the national airport of Uganda, will be our flagship project for the Ugandan urban markets.
Date: January 2023 – January 2024
Location: Sagala, Entebbe, Uganda
Project partners: Quesi Properties, Green Resources, Green Home Transformations
Size: 89 sqm
Funding: Private client

-
Description: Compact studio with a mono pitch roof.
Date: August - October 2024
Location: Luzira, Uganda
Size: 25 sqm
Funding: private client

-
Description: Spacious three bedroom with clerestory roof design, just outside Kampala.
Date: May - ongoing 2024
Location: Gayaza, Uganda
Size: 89 sqm
Funding: private client

-
Date: August - November 2024
Location: Butabika, Kampala, Uganda
Typology: Custom
Size: 62 sqm
Project Phases.
-
The permit design includes the floorplans, elevations, sections, site plans and foundation plans that are handed to the municipality.
Duration: 2-4 weeks
-
After approval, Easy Housing will work out the technical design of the project. This includes the technical details, bill of quantities with a material passport (circular economy), shop drawings and instructions.
Duration: 2-4 weeks
-
After the technical design is finished, the materials for the construction phase can be ordered from the relevant supply chain partners.
Duration: 4-5 weeks
-

The timber frames for the building(s) are prefabricated at a carpentry workshop that is contracted and trained by Easy Housing. A project manager of Easy Housing ensures that the working drawings and technical details are built properly and makes sure the quality, logistics and planning are properly managed.
Duration: 2-4 weeks
-




Once the frames have been prefabricated, they are transported to their final destination. The construction team has beforehand set out the site and the foundation points. The placement of the frames usually takes place in a few days. After placing the building(s), the final steps of the construction process can commence. For example, applying roofing, paintworks, sanitation, electricity and so on.
Duration: 2-4 weeks


Frequently Asked Questions.
-
Yes. Wood naturally chars on the outside when exposed to heat, which actually creates a protective barrier that slows the fire down. In fact, timber homes can often be safer for evacuation than steel or concrete because wood burns predictably and produces less toxic smoke. For extra peace of mind, all our homes come equipped with smoke detectors and fire extinguishers. To further reduce the risk of fire, do not use open fires or charcoal burners inside the home.
-
Yes. We use pressure-treated timber that is chemically resistant to termites. We also install physical barriers around the foundation and ensure proper ventilation — moisture is what attracts termites, so we keep it out.
-
Decades — and potentially generations. Timber has been widely used in construction for thousands of years. With proper care, a well-built timber home can easily outlast its owners.
-
No. We use certified sustainable timber from forests where new trees are planted for every one harvested. By using FSC-certified timber, we actually protect forests by giving landowners a financial reason to keep planting trees and managing the land sustainably, rather than clearing it for agriculture.
-
Yes, it is much better for the planet and people. Here is why timber building wins:
Fights climate change: Concrete production creates massive carbon emissions. Timber does the opposite - it actually captures and locks away carbon dioxide for the lifetime of your home.
Regenerative: Trees can be replanted and grown again and again; concrete relies on sand and gravel that will eventually run out.
Healthier living: Natural materials breathe better, emitting fewer chemicals and creating cleaner indoor air for your family.
-
Yes, completely. Timber is naturally flexible and incredibly strong, which makes it excellent at resisting extreme weather like storms, heavy winds, and even earthquakes. Combined with modern treatments that protect against rot and pests, and built-in insulation that keeps you comfortable year-round, our timber homes provide a highly secure and resilient environment for your family.